Save
Ask
Tour
Hide
Share
$399,900
New Listing

2521 Silverton Drive
Las Vegas, NV 89134

For Sale|Single Family Residence|Active
2
Beds
2
Total Baths
1
Full Bath
1
Partial Bath
1,473
SqFt
$271
/SqFt
1989
Built
Subdivision:
Sun City Summerlin
County:
Clark
Listing courtesy of Home Realty Center (702) 252-7400
Call Now: 702-553-3109
Is this the listing for you? We can help make it yours.
702-553-3109
2521 Silverton Drive2521 Silverton Drive2521 Silverton Drive2521 Silverton Drive
Save
Ask
Tour
Hide
Share

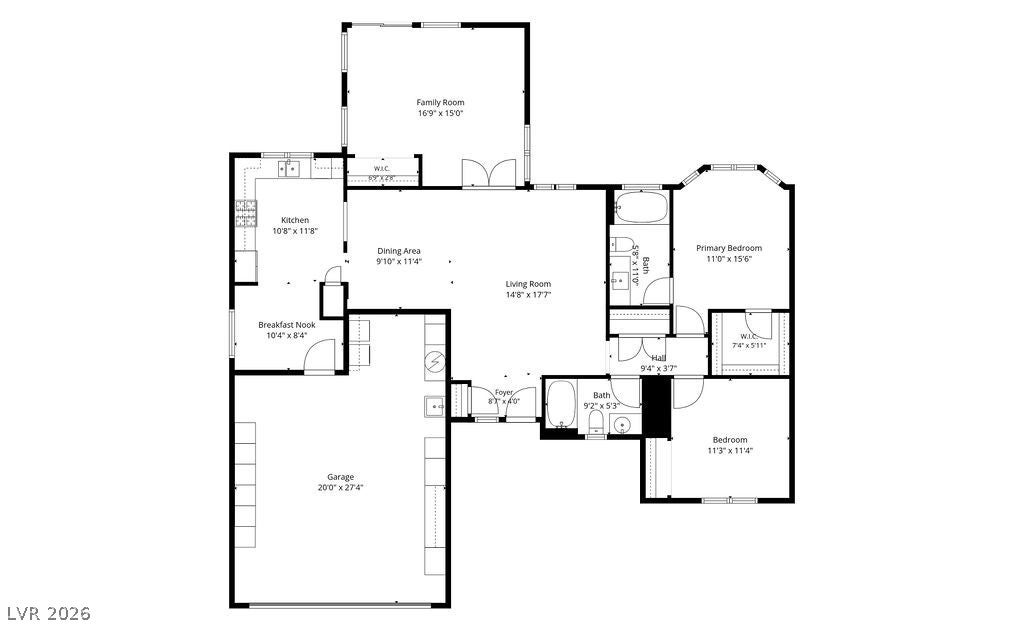
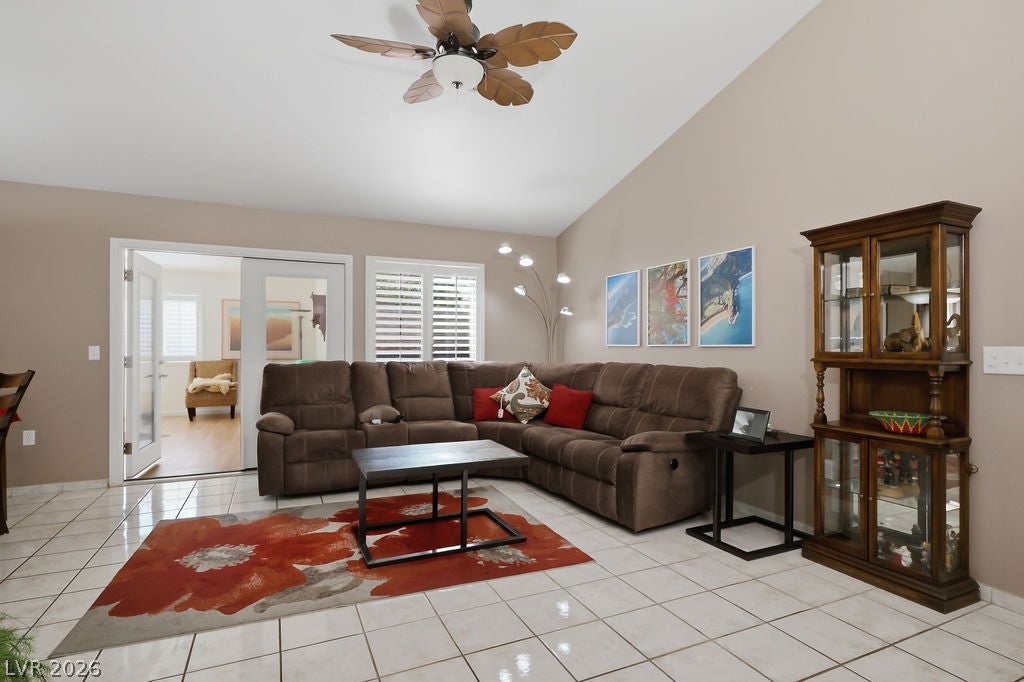
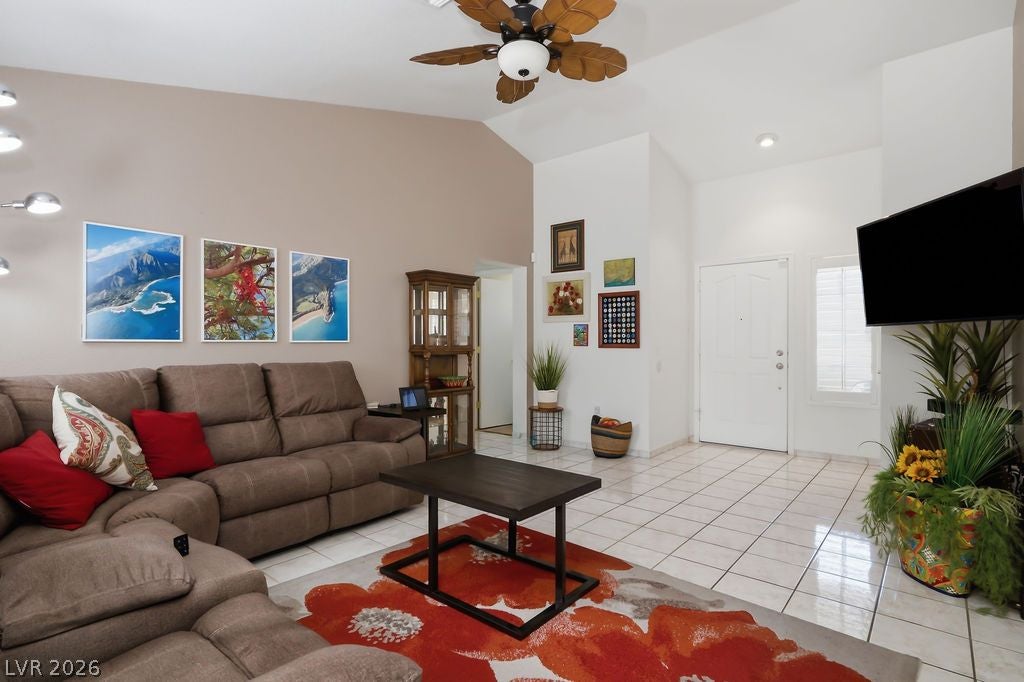
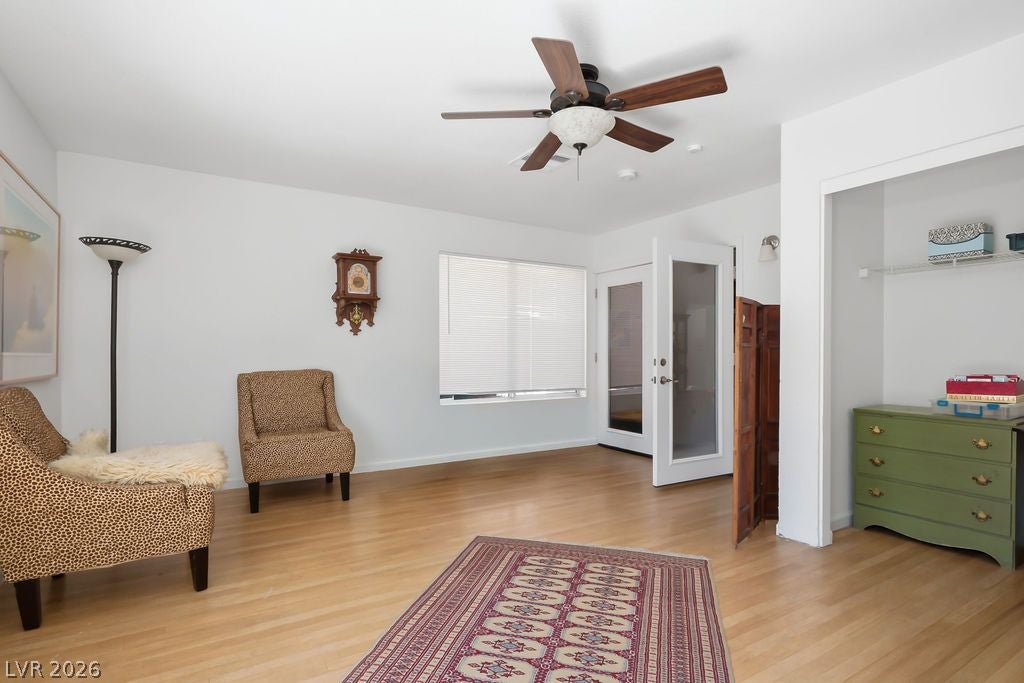
Expanded Weston model in Sun City Summerlin offering approximately 1,473 sq. ft. with a terrific flex space—an approximately 285 sq. ft. fully permitted addition that adds exceptional versatility to this popular floor plan. Light and bright with multiple windows, backyard access and a closet, this spacious room is currently used as a family room but could easily serve as an additional bedroom, office, hobby or craft room, exercise space, media room, game room or whatever best suits your lifestyle. The main living area features vaulted ceilings and an open, airy feel, while the separate dining area connects easily to the updated kitchen. Crisp white cabinetry, dark countertops, stainless steel appliances, recessed lighting and plantation shutters give the kitchen a fresh, clean look. The home offers two bedrooms and two baths, including a primary suite with walk-in closet. Hard-surface flooring extends throughout the living areas, and the dedicated laundry area provides additional convenience. Outside, low-maintenance desert landscaping complements the home, while the backyard offers multiple areas for relaxing or entertaining beneath mature shade trees. A two-car garage completes the package. The permitted expansion sets this Weston apart, providing the additional living space so many buyers are looking for without sacrificing the comfortable proportions and easy-living design of the original floor plan. Enjoy all the amenities and active-adult lifestyle that make Sun City Summerlin one of Las Vegas' most sought-after 55+ communities.

Save
Ask
Tour
Hide
Share
Listing Snapshot
Price 
$399,900
Days On Site 
0 Days
Bedrooms 
2
Inside Area (SqFt) 
1,473 sqft
Total Baths 
2
Full Baths 
1
Partial Baths 
1
Lot Size 
0.16 Acres
Year Built 
1989
MLS® Number 
2812670
Status 
Active
Property Tax 
$2,288
HOA/Condo/Coop Fees 
$230 monthly
Sq Ft Source 
N/A
Friends & Family
Recent Activity
14 hours agoListing first seen on site
21 hours agoListing updated with changes from the MLS®
General Features
Acres 
0.16
Attached Garage 
Yes
Direction Faces 
East
Disclosures 
Covenants Restrictions Disclosure
Garage 
Yes
Garage Spaces 
2
Parking 
AttachedGarageGarage Door OpenerInside EntrancePrivateStorageWorkshop in Garage
Property Sub Type 
Single Family Residence
Sewer 
Public Sewer
SqFt Total 
1473
Style 
OneStory
Utilities 
Cable AvailableUnderground Utilities
Water Source 
Public
Zoning 
Single Family
Interior Features
Appliances 
DryerDishwasherDisposalGas RangeGas Water HeaterMicrowaveRefrigeratorWater Softener OwnedWasherWater Heater
Cooling 
Ceiling Fan(s)Central AirElectric
Flooring 
LaminateTile
Furnished 
Unfurnished
Heating 
Natural GasCentral
Interior 
Ceiling Fan(s)Master Downstairs
Laundry Features 
Electric Dryer HookupGas Dryer HookupIn Garage
Window Features 
Window CoveringsPlantation ShuttersWindow Treatments
Bedroom 2 
Dimensions - 11x11Description - Ceiling Fan,Ceiling Light,Closet,TV/ Cable
Dining Room 
Dimensions - 10x11Description - Dining Area,Living Room/Dining Combo,Vaulted Ceiling
Family Room 
Dimensions - 17x15Description - Ceiling Fan,Separate Family Room
Kitchen 
Description - Breakfast Nook/Eating Area,Granite Countertops,Lighting Recessed,Stainless Steel Appliances,Tile Flooring
Living Room 
Dimensions - 15x18Description - Front,Vaulted Ceiling
PrimaryBathroom 
Description - Make Up Table,Shower Only
PrimaryBedroom 
Dimensions - 11x16Description - Walk-In Closet(s)
Save
Ask
Tour
Hide
Share
Exterior Features
Construction Details 
FrameStucco
Exterior 
Private Yard
Fencing 
BlockBack YardWrought Iron
Lot Features 
Landscaped
Patio And Porch 
PorchEnclosedPatio
Pool Features 
AssociationCommunity
Roof 
Tile
View 
None
Waterview 
None
Windows/Doors 
Window CoveringsPlantation ShuttersWindow Treatments
Community Features
Accessibility Features 
Accessible EntranceAccessible Approach with RampAccessible DoorsAccessible Hallway(s)Grip-Accessible Features
Association Amenities 
PoolClubhouseDog ParkFitness CenterGolf CourseIndoor PoolJogging PathRacquetballRecreation RoomSpa/Hot TubSecurityTennis Court(s)
Association Dues 
230
Community Features 
Pool
Financing Terms Available 
CashConventionalFHAVA Loan
HOA Fee Frequency 
Monthly
Horse Property 
None
Senior Community 
Yes
Schools
School District
Unknown
Elementary School
Lummis, William,Lummis, William
Middle School
Becker
High School
Palo Verde
Listing courtesy of Home Realty Center (702) 252-7400


Listing information is provided by Participants of the Greater Las Vegas Association of Realtors. IDX information is provided exclusively for personal, non-commercial use, and may not be used for any purpose other than to identify prospective properties consumers may be interested in purchasing. Information is deemed reliable but not guaranteed. Copyright 2026, Greater Las Vegas Association of Realtors.
Last checked: 2026-09-04 05:54 AM UTC

Neighborhood & Commute
Source: Walkscore
Save
Ask
Tour
Hide
Share